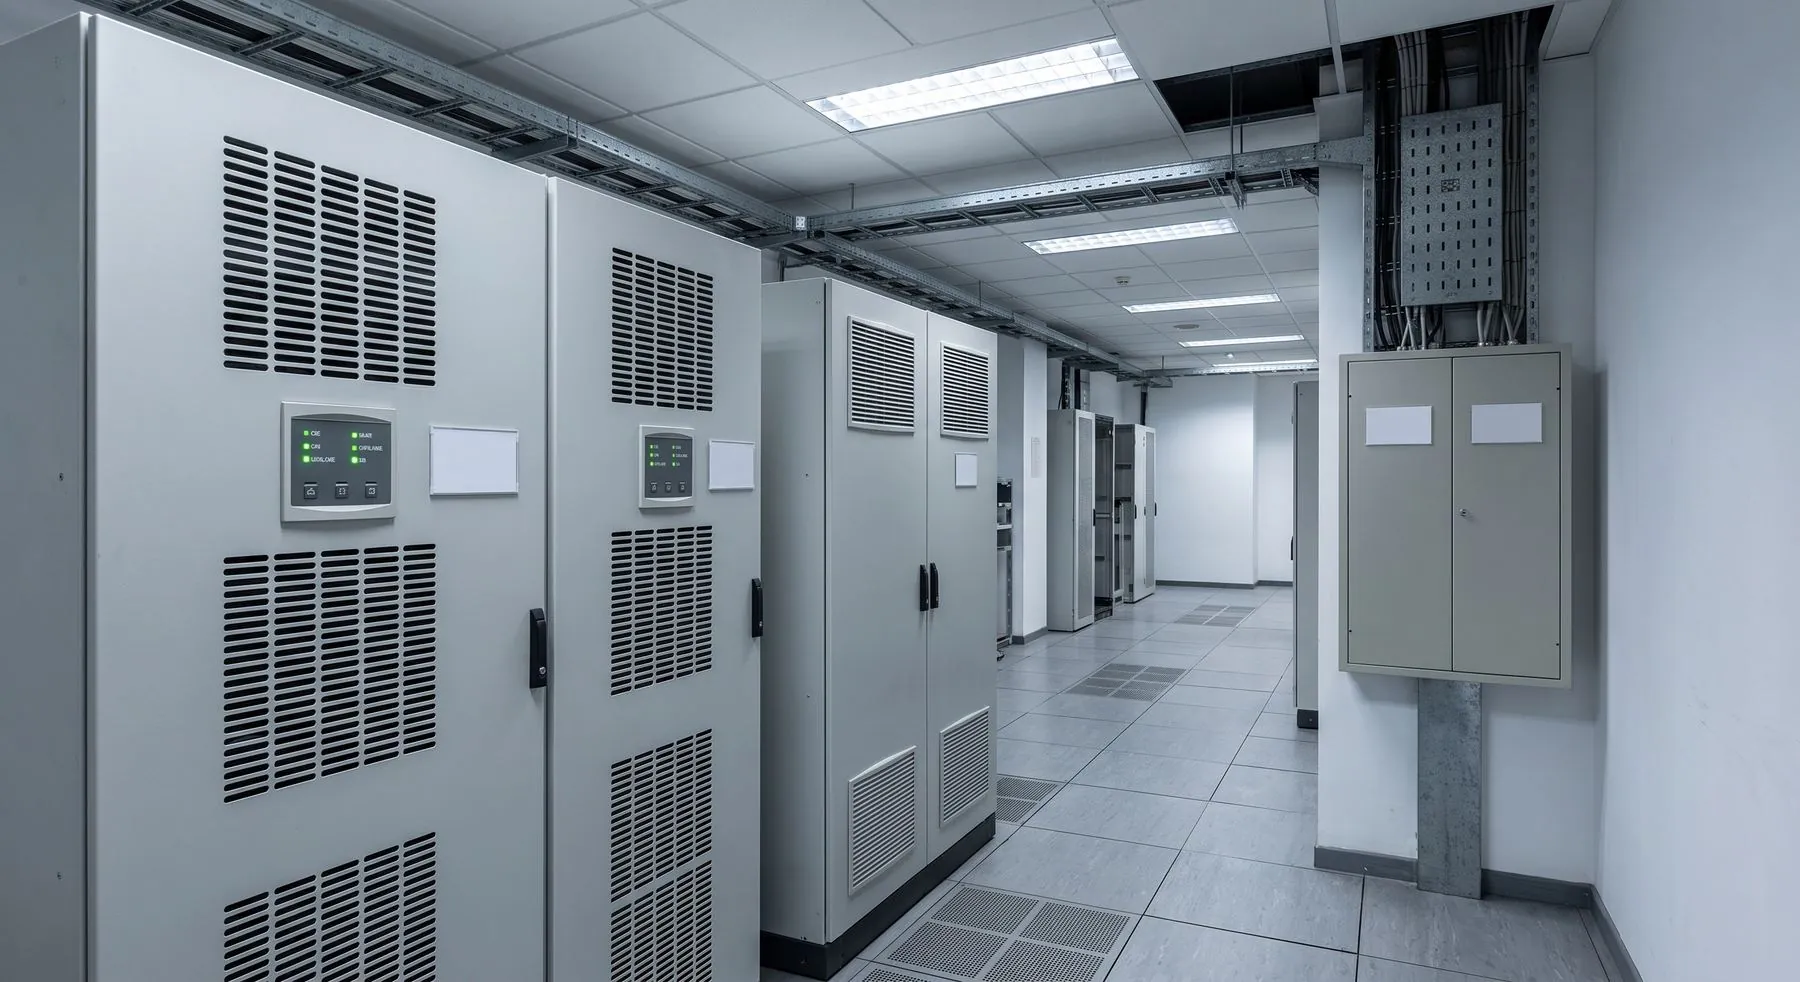
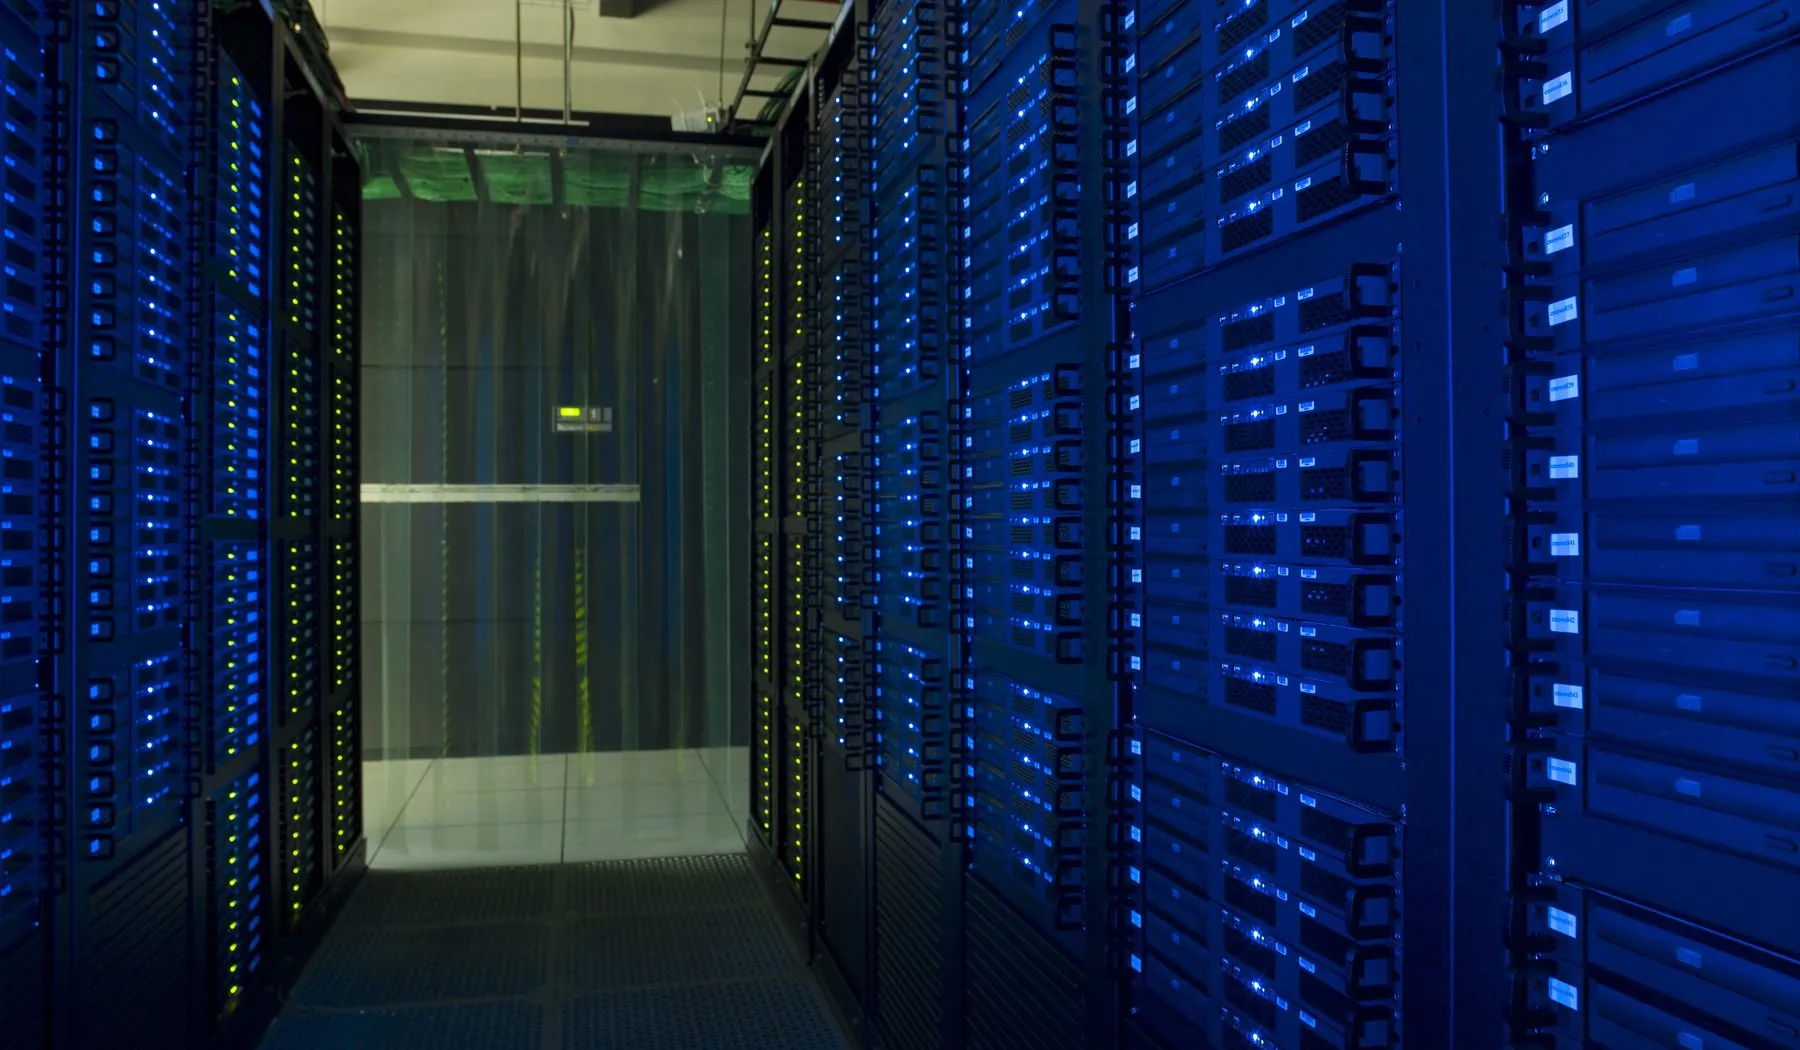
Aisle between server cabinets inside a data centre hall
A data centre hall. Stock photo, not a job by ETEAL.

Data centres and technical rooms

A building full of cabinets that cannot lose power for a second. We bring power to every cabinet by two separate paths: if one drops, the other carries on. We build, test and maintain both paths with the room powered: the same way we work at an airport with flights.

Services

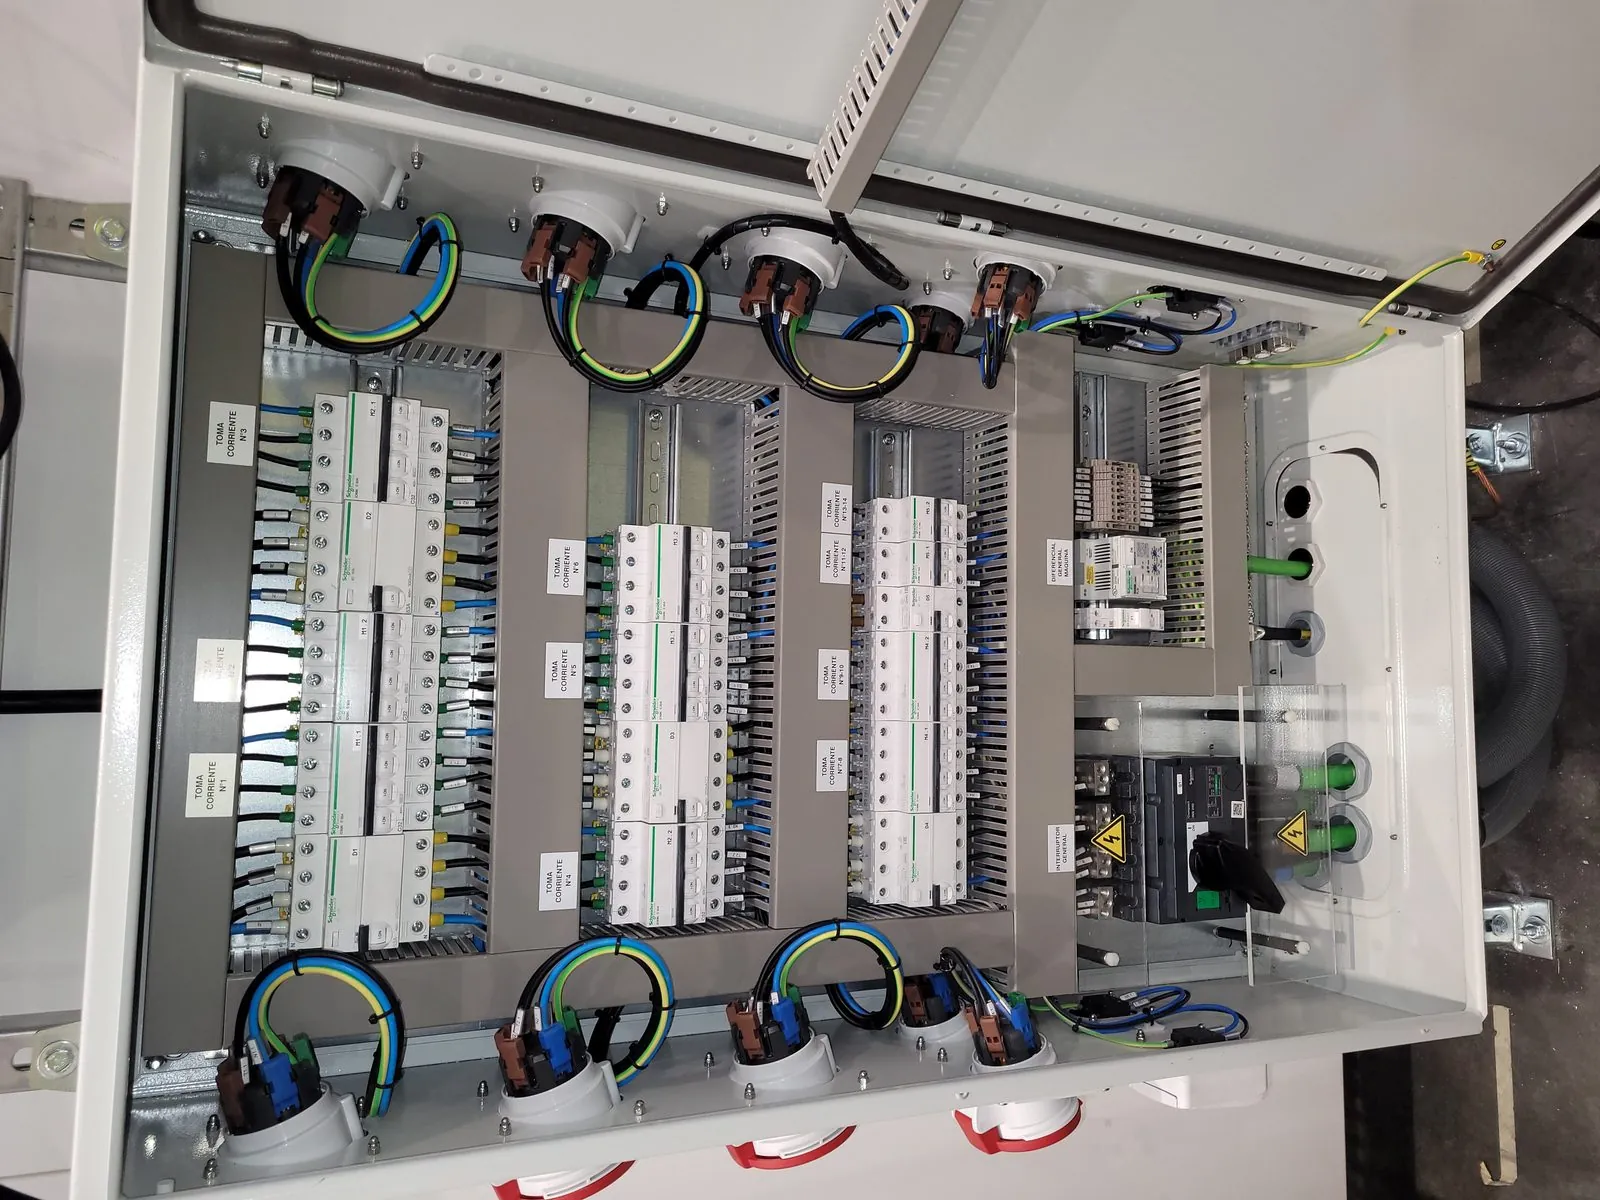
Open low-voltage main distribution board with neat wiring

Supply and switchboards

The incoming supply and the room's panels, kept separate from the rest of the building.

More detail

We build the room's distribution boards to EN 61439, with protection coordinated so a fault only trips its own circuit. Every circuit is metered. The room gets its own board, separate from the rest of the building.

  • EN 61439
  • Selectivity
  • Per-circuit metering
Technical room with the uninterruptible power supply cabinets and the protection panel

UPS and generator

Batteries and a generator so the room keeps running when the power goes off.

More detail

We size the UPS and the generator to what the IT equipment draws and how long it has to hold out. Switching from mains to generator is automatic. We run a battery discharge test and start the generator under load.

  • UPS
  • Generator
  • Load test
Prefabricated busway over a row of cabinets

PDU and busbar

Every server cabinet gets its power by two routes.

More detail

We distribute power row by row with PDUs, the power strips inside the cabinets, and with prefabricated busway with plug-in tap-offs. Every rack gets two feeds, A and B.

  • PDU
  • Busway
  • Dual A and B feeds
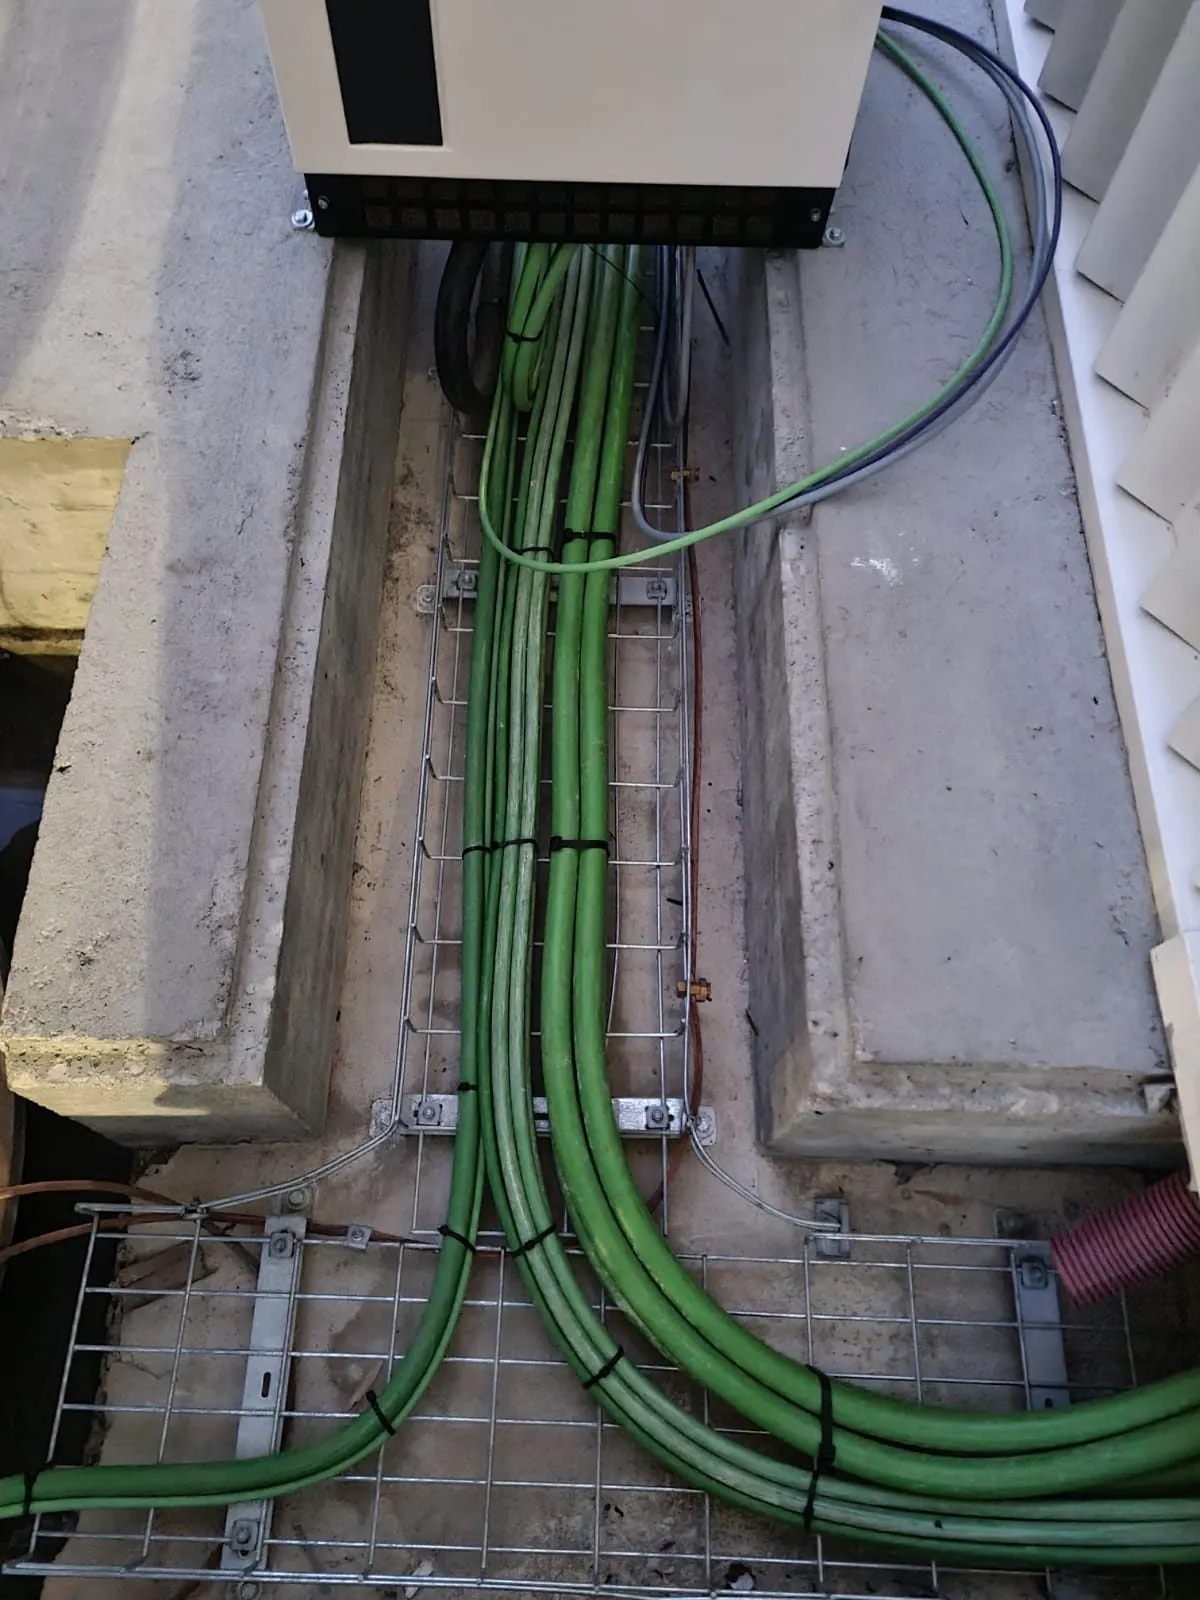
Trench with the supply cables running to the outdoor panel

Earthing and lightning

Protection so a lightning strike or a voltage surge does not damage the equipment.

More detail

We install the room's earthing mesh and bond every metal part together, to EN 50310. And we protect it against lightning and surges to IEC 62305.

  • EN 50310
  • Equipotential bonding
  • Surge protection
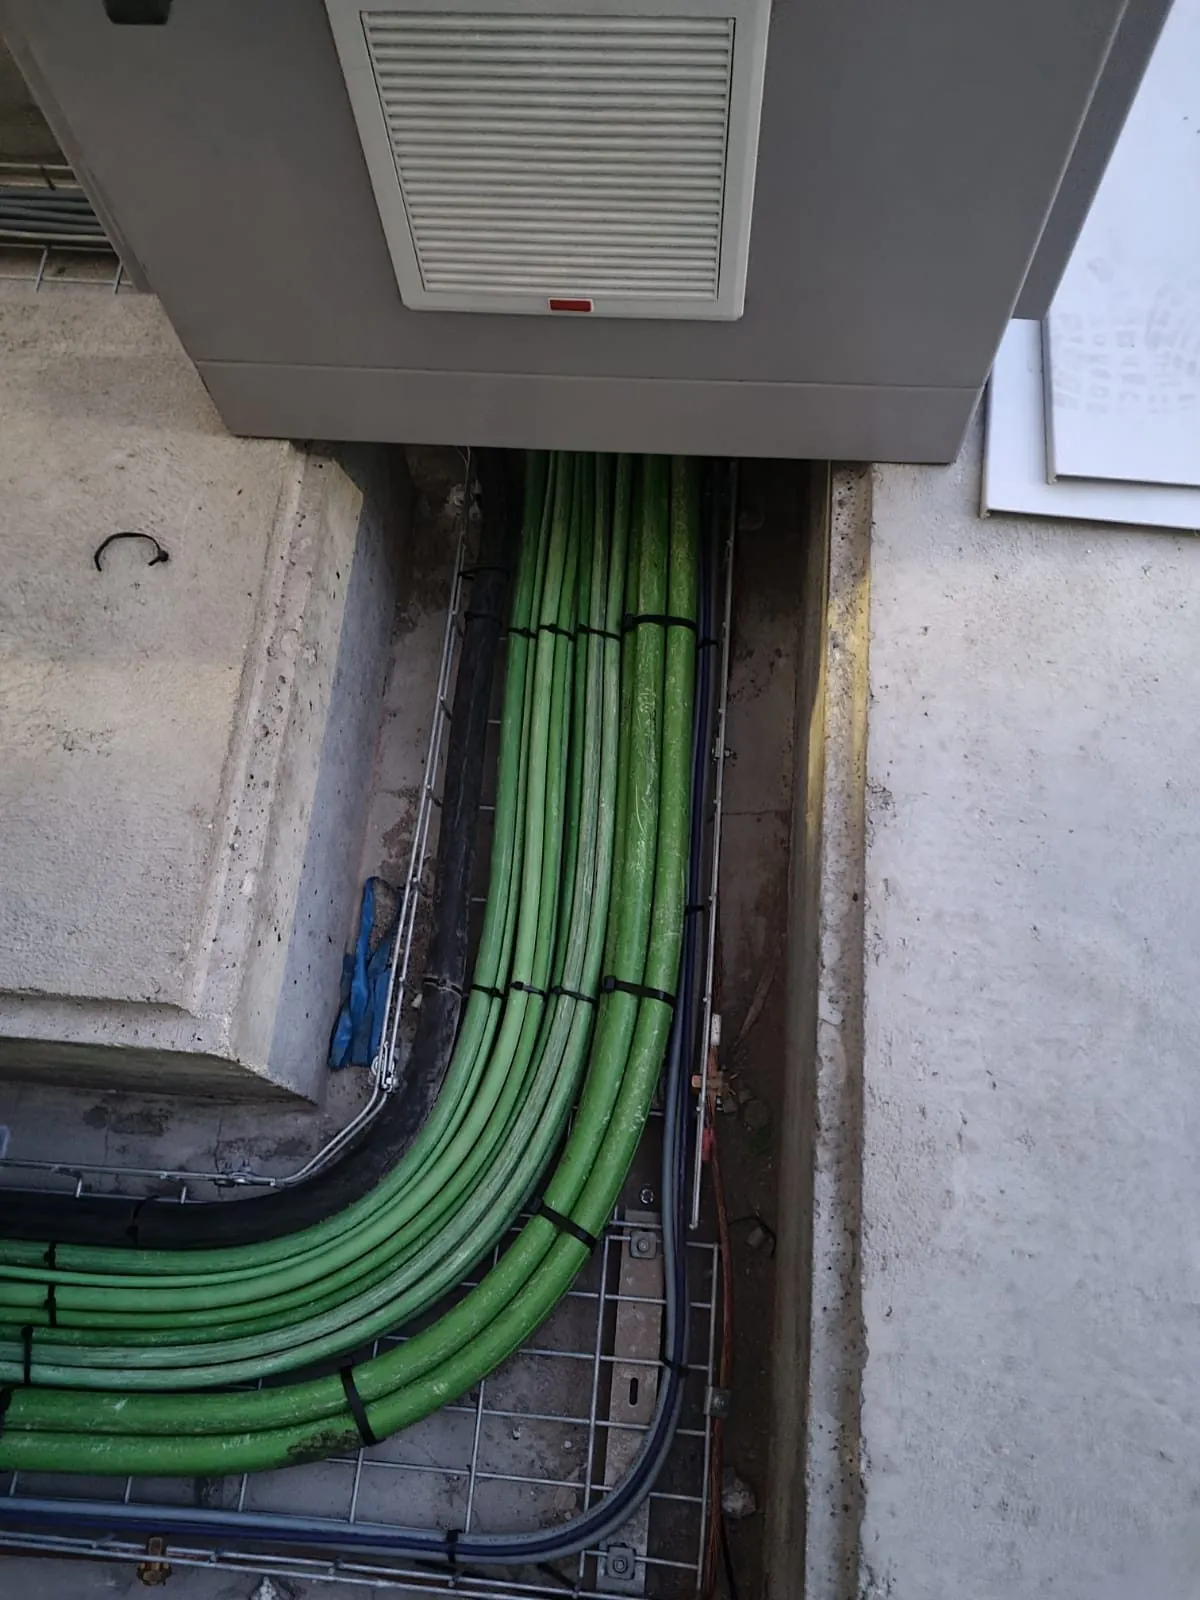
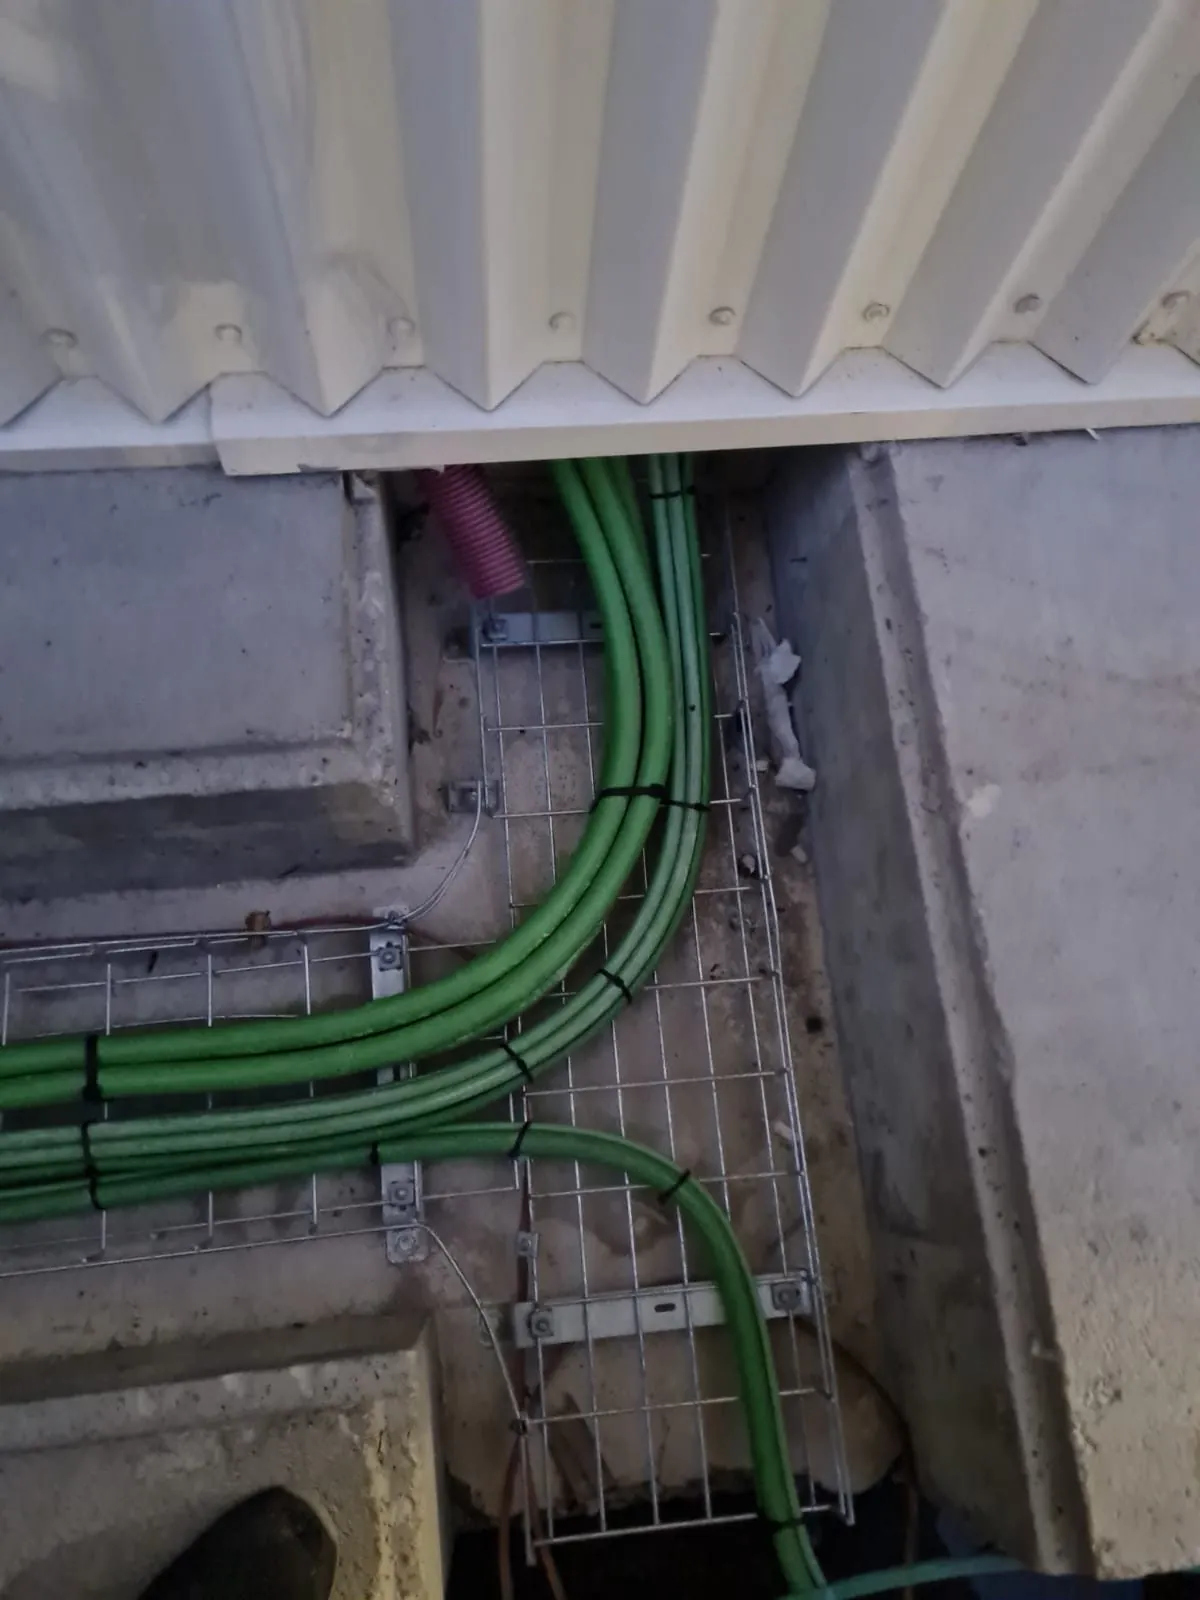
Cable tray with the cables neatly combed and fixed

Cabling and containment

The room's data cabling, tidy and tested with our own equipment.

More detail

We run Category 6A cable and OM4 or OS2 fibre, and certify it with our own tester to EN 50173 and EN 50174. We also build the hot and cold aisles and the access control.

  • Cat 6A
  • OM4 and OS2 fibre
  • EN 50173
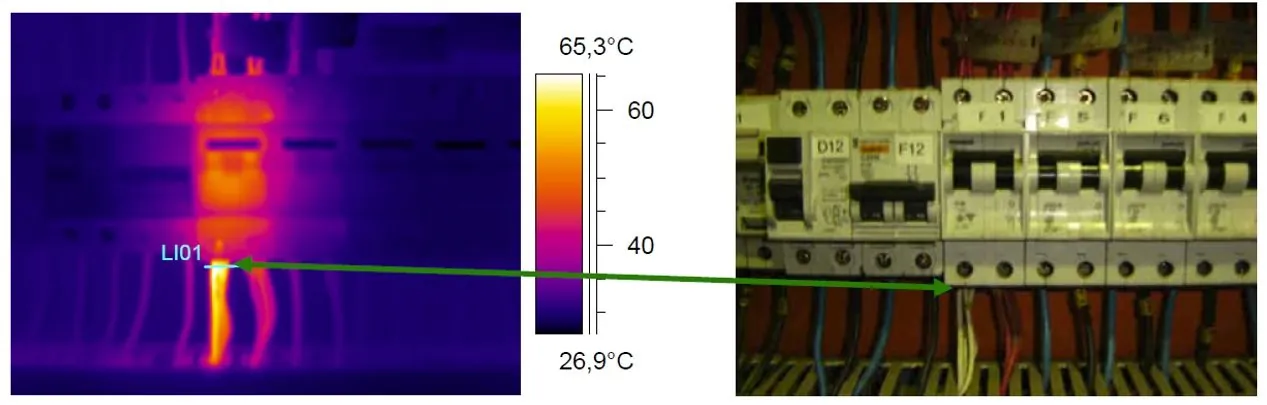
Thermography of a live electrical panel

Commissioning and maintenance

We prove everything survives a power cut before the room goes live, and we check it afterwards.

More detail

Before the room goes live we test it level by level. They run from 1, the factory tests, to 5, with every system together and a simulated mains failure. After that, every service visit includes thermography and a power analyser.

  • Levels 1 to 5
  • Thermography
  • Maintenance
From the streetthe utility's powerThe backupbatteries and our own generatorTwo inletsone per paththey share not a single metre of cable
The two paths to the same cabinet
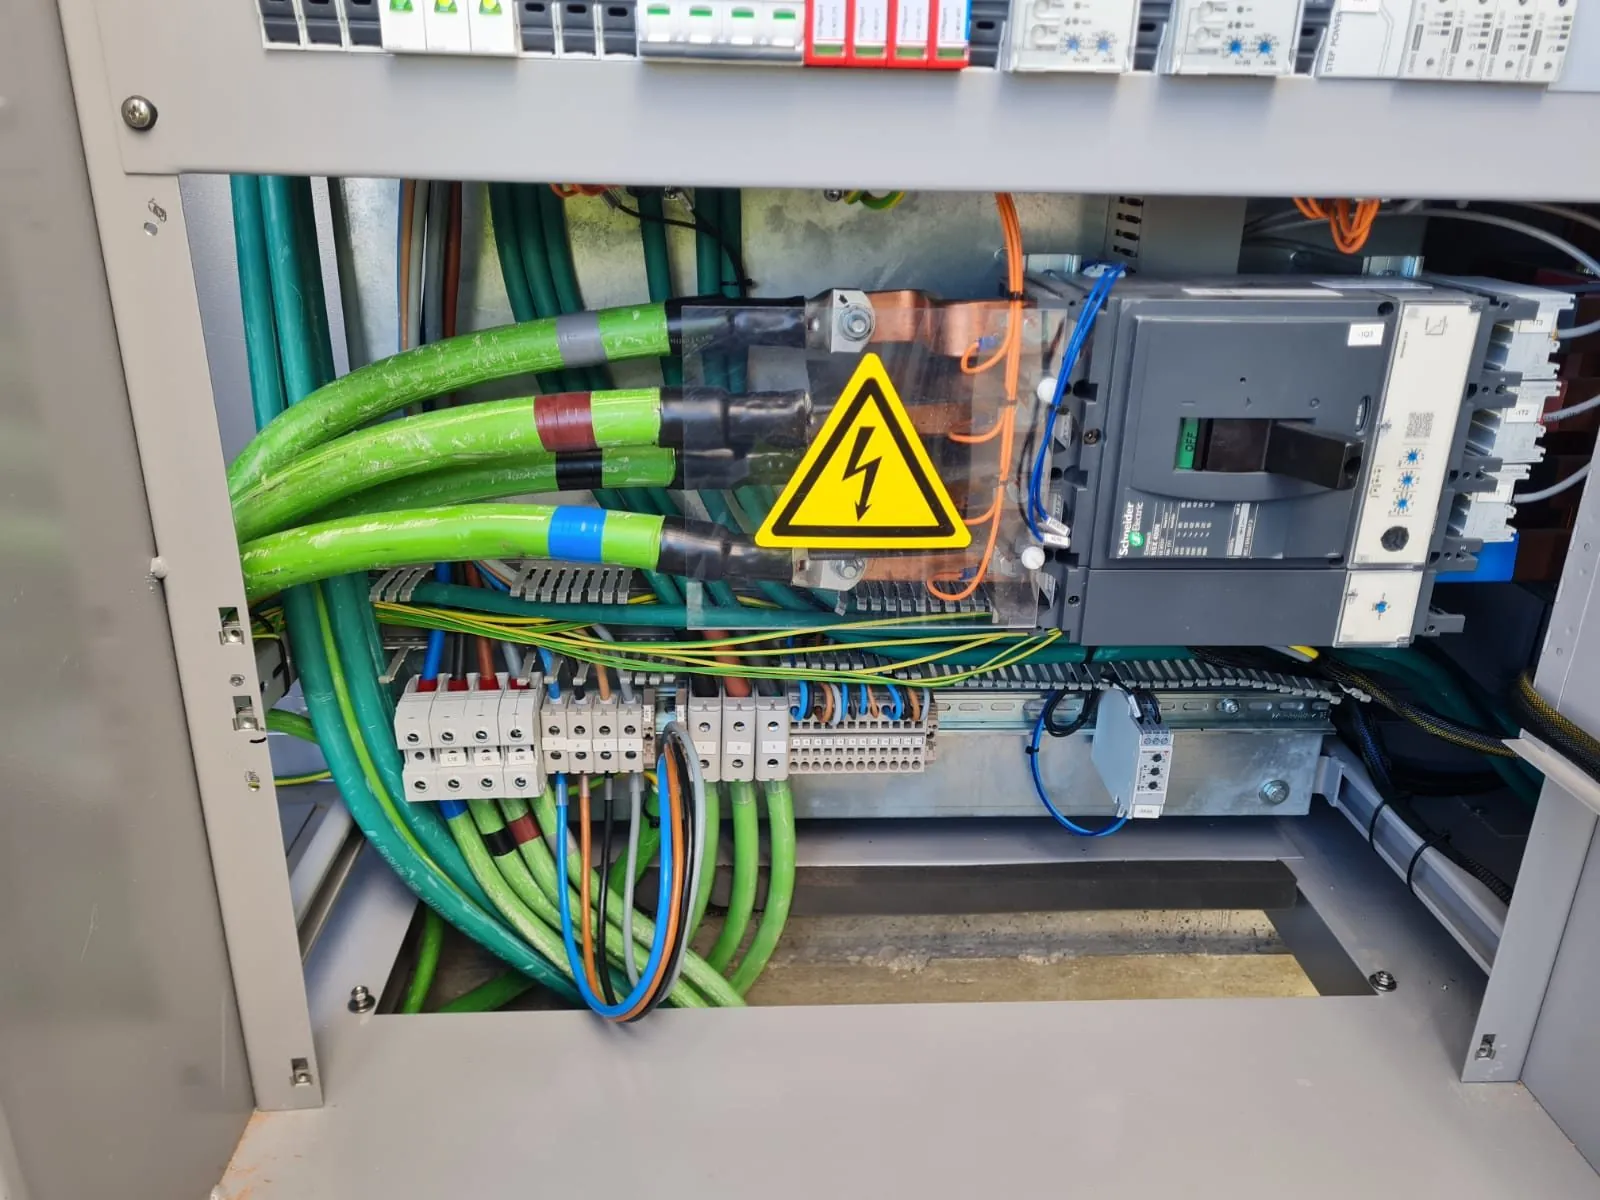
Inside an electrical panel with the main breaker and the power cables
Panel
Power cables on a metal tray leaving a panel
Cable
How long your room can stop, and what each case needs

The electrical side of a data room is designed to its availability class, not its size. We work to the three industry references: Uptime Institute (Tier I to IV), EN 50600 (classes 1 to 4) and TIA-942 (Rated 1 to 4).

Tier I
Class 1
Single power path, no redundancy. Basic UPS and generator; any maintenance means shutting down.
Tier II
Class 2
Redundant components (N+1) on a single path: N+1 UPS, generator with automatic transfer.
Tier III
Class 3
Concurrently maintainable: two distribution paths, one active and one standby, static transfer switches, every rack fed from A and B. Any equipment can be maintained without stopping the room.
Tier IV
Class 4
Fault tolerant: two complete systems active at once (2N), compartmentalised fault zones. A single fault never reaches the load.

The yearly downtime figures often quoted (28.8 h · 22 h · 1.6 h · 26 min) are indicative: Uptime Institute removed them from the standard in 2009. What counts is the path design and how it is operated.

Frequently asked questions

What is the difference between Tier III and Tier IV?

A Tier III is concurrently maintainable: two distribution paths, one active and one standby, and any component can be maintained without stopping the room. A Tier IV is also fault tolerant: both paths are active at once (2N), with separate fault zones, and a single fault does not affect the load.

What do N+1 and 2N mean?

N is the capacity the load needs. N+1 adds one spare unit: three UPS where two would do. 2N duplicates the whole system: two independent chains of supply, UPS, boards and PDU feeding every rack from A and B.

What is a technical room and how does it differ from a data centre?

A technical room is a company's own data room: a few racks with UPS, cooling, certified cabling and access control. A data centre is a dedicated facility, with a defined availability class, redundant electrical distribution and a generator. We do both with the same criteria.

Can you work with the room under load?

Yes. Work is planned by supply path, redundancy is checked before touching anything, and thermography and power analysis are taken before and after. It is the same way we work at an airport in operation.

The standards, and what we do not claim
AvailabilityEN 50600 · TIA-942 · Uptime Institute Tier I to IV
SwitchboardsEN 61439 parts 1 to 8 · EN 60947 (switchgear)
IT cablingEN 50173 · EN 50174-2 and 3 · EN 50310
Earthing and lightningEN 50522 · IEC 62305
CablesCPR EN 50575 · IEC 60332-1 and 3
Low voltageREBT (RD 842/2002) and ITC-BT instructions · OCA inspections

ETEAL describes what it does and the standards it works to. It does not claim to have certified any data centre at any level.

Standards for these services

The standards named on this page
  • EN 61439
  • EN 50310
  • IEC 62305
  • EN 50173
  • EN 50174
  • EN 50600
  • EN 60947
  • EN 50174-2
  • EN 50522
  • EN 50575
  • IEC 60332-1
  • REBT
  • RD 842/2002

We work to these standards and hold the installer registrations. The full list, with the registrations and what each standard requires, is in Standards and registrations.

Standards and registrations

Got a room?We look at it and tell you

Recent projects

Tap a photo to see the job from the inside: what was asked, how it was done and what was installed.

See all projects